
The Evolution of Hardness Testing: Integrating AI and Automated Image Analysis
The Evolution of Hardness Testing: Integrating AI and Automated Image Analysis
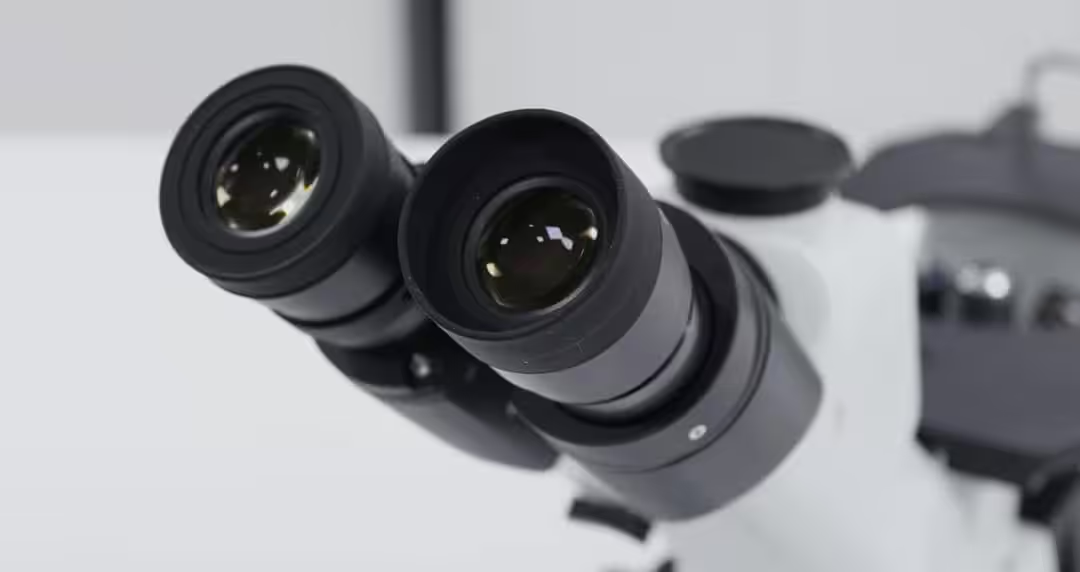
Ask an experienced hardness tester what the hardest part of the job is, and the answer is rarely the test itself. It’s the measurement afterward: squinting through an eyepiece, lining up a filar line against the edge of a Vickers indent, deciding where exactly a diagonal ends when the indent is slightly out of focus or the surface has a bit of texture. That last step, the reading, has always been the weak link in an otherwise well-defined test method, and it’s exactly where AI-assisted image analysis has made the biggest difference in the last few years.
Where the Old Method Actually Breaks Down
Vickers and Rockwell testing are both standardized down to the micron and the newton, but the standardization mostly covers the indentation, not the reading. In Vickers testing, once the indenter lifts, a human still has to look at the resulting diamond-shaped indent and decide exactly where each diagonal begins and ends, then convert that measurement into a hardness value. Two technicians measuring the same indent, especially on a surface with any grain contrast, non-uniform lighting, or a slightly imperfect polish, can genuinely disagree by a few microns. That’s not carelessness, it’s just the limit of manual, subjective edge detection under a microscope.
Rockwell testing removes the visual reading step, since it works from depth rather than a projected area, but it introduces its own dependency on the operator: consistent positioning of the sample, proper seating of the indenter, and correct dwell time. A test that’s technically automated in its load application can still produce inconsistent results if the sample isn’t seated flat or if surface preparation left a work-hardened layer that skews the reading. Neither method is flawed in principle. Both simply leave room for a human to introduce variation exactly where consistency matters most.
What is the Vickers Hardness Test? | Method, Applications & Advantages
What Automated Image Analysis Actually Changes
AI-assisted systems, such as Metkon’s IMAGIN software, target this reading step directly. Instead of a technician manually placing markers on an indent under an eyepiece, the system captures a digital image of the indentation and applies pattern recognition trained to identify indent edges regardless of surface texture, contrast, or minor lighting inconsistencies. The measurement becomes a repeatable calculation instead of a judgment call, and it’s applied identically whether the operator running the test today has ten years of experience or started last month.
The practical effect shows up most clearly in inter-operator variation. Where manual Vickers readings from different technicians on the same part might vary by a noticeable margin, automated edge detection applied to the same images tends to return results that cluster far more tightly, simply because the algorithm doesn’t have good days and bad days, or a preference for rounding one way over another. That consistency matters more than it sounds like it should: in quality control, a hardness result close to a specification limit is far more defensible when the measurement method itself isn’t a variable.
Where Judgment Still Matters
None of this makes the operator irrelevant. Image analysis systems are only as reliable as the image they’re given, which means surface preparation, lighting setup, and camera calibration still have to be right before the software ever sees the indent. A poorly prepared surface with scratches crossing through an indent diagonal can confuse automated edge detection just as easily as it confuses a human eye, sometimes more so, since a human can sometimes reason around an obvious surface artifact in a way a pattern-matching algorithm won’t unless it’s been trained to handle that specific case.
Rockwell Hardness Testing: Essential Guide for Quality Engineers
Most modern systems address this with a flagging mechanism rather than blind automation: indents that don’t meet a confidence threshold, because of poor contrast, an irregular shape, or a surface defect crossing the indent, get flagged for manual review instead of an automatic reading being reported. That combination, automated measurement with a human check on the edge cases, tends to produce better results than either approach running alone. Full automation without a review step risks quietly reporting a bad reading with total confidence, and pure manual measurement keeps all the inconsistency the technology was meant to remove.
The Documentation Advantage
A less obvious benefit of automated image analysis is what it does for traceability. A manual reading typically ends up as a number in a logbook or a spreadsheet, with no record of what the indent actually looked like or how the measurement was made. An automated system captures the image alongside the measurement, along with the specific edge points the algorithm used to calculate the result. When a hardness value is questioned months later, whether by an internal audit or a customer complaint, having the original image and the exact measurement logic on file turns a debate into a five-minute lookup.
This matters more in regulated or contractual environments than it might seem at first. A supplier disputing a hardness result has a much harder time arguing with a stored image and a documented measurement method than with a handwritten number from a logbook. For labs doing routine incoming inspection or supplier qualification testing, that traceability alone often justifies the move to automated reading, independent of the accuracy gains.
Practical Considerations Before Switching
Labs considering the move from manual to automated hardness reading tend to get the best results when they treat it as a process change, not just an equipment purchase:
- Validate the system against manual readings on a representative sample set before relying on it for reported results, so any systematic offset is caught and corrected early.
- Keep surface preparation standards as strict as before, since the software still depends on a clean, well-prepared indent to read accurately.
- Set a sensible confidence threshold for manual review rather than trusting every automated reading blindly, particularly during the first few months of use.
- Train technicians on what the system flags and why, so manual review stays fast rather than becoming its own bottleneck.
- Archive images alongside results from day one, since the traceability benefit only exists if the data is actually being stored and organized.
Where This Leaves Manual Testing
Manual hardness testing isn’t disappearing, and for low-volume labs or highly unusual sample geometries, it’s still a perfectly reasonable method. But for labs running enough tests that operator-to-operator variation becomes a statistically visible problem, automated image analysis has moved from an interesting upgrade to close to a baseline expectation. The indentation methods themselves, Vickers and Rockwell alike, haven’t changed in principle. What’s changed is the willingness to admit that the reading step was always the weakest link, and to finally hand it to a system that doesn’t get tired, distracted, or subtly biased by the last ten indents it happened to look at.


